1940 E Creek Canyon Road, Phoenix, AZ 85086
- $1,575,000
- 4
- BD
- 5
- BA
- 4,124
- SqFt






- List Price
- $1,575,000
- Price Change
- ▼ $100,000 1780454430
- Days on Market
- 543
- Status
- ACTIVE
- MLS#
- 6837262
- City
- Phoenix
- Bedrooms
- 4
- Bathrooms
- 5
- Living SQFT
- 4,124
- Lot Size
- 43,736
- Subdivision
- Paved Road, Block Walls With 4' And 12' Rv Gate
- Year Built
- 2025
- Type
- Single Family Residence
Property Description
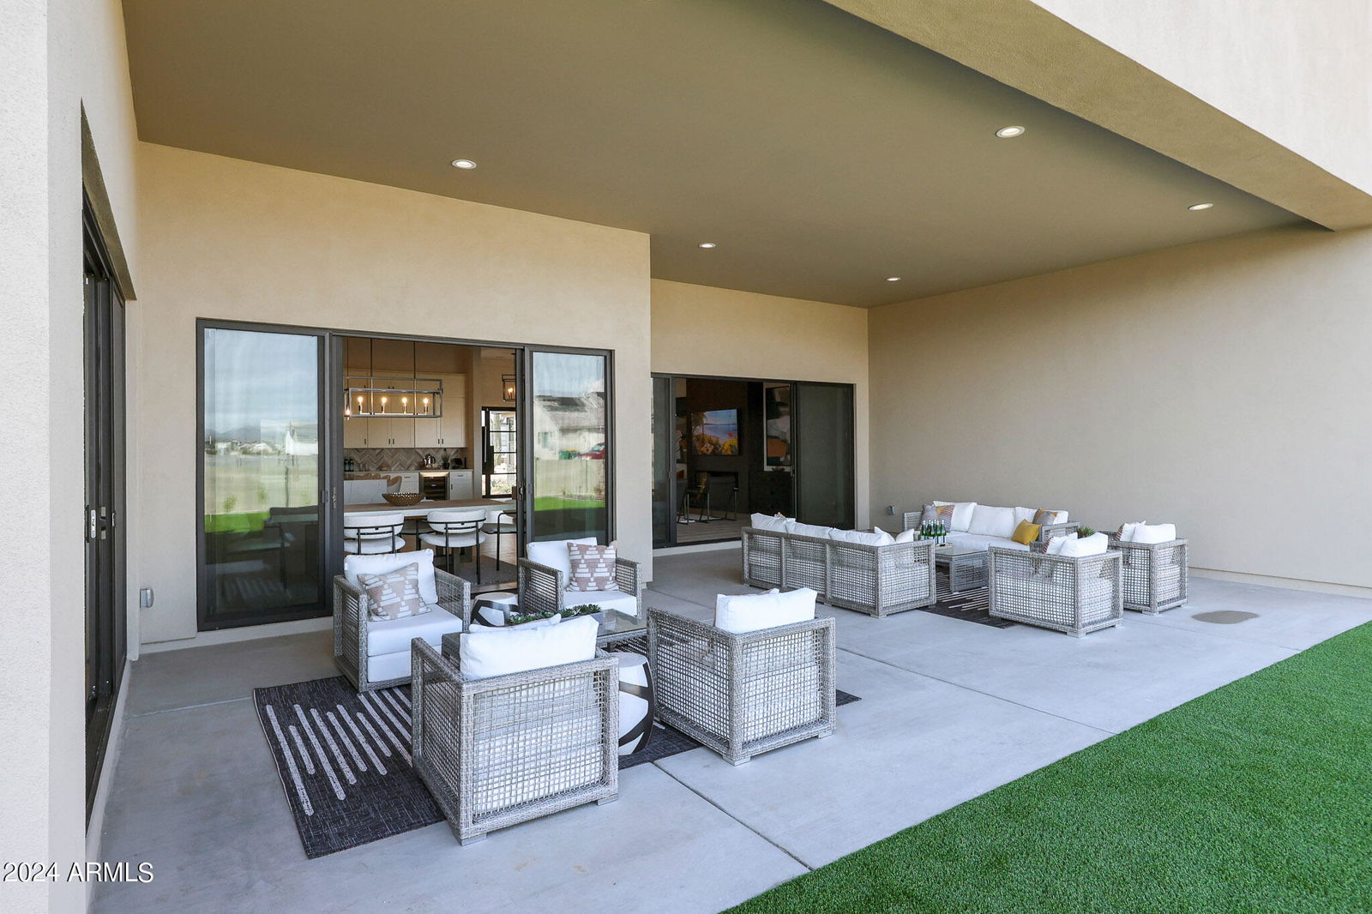
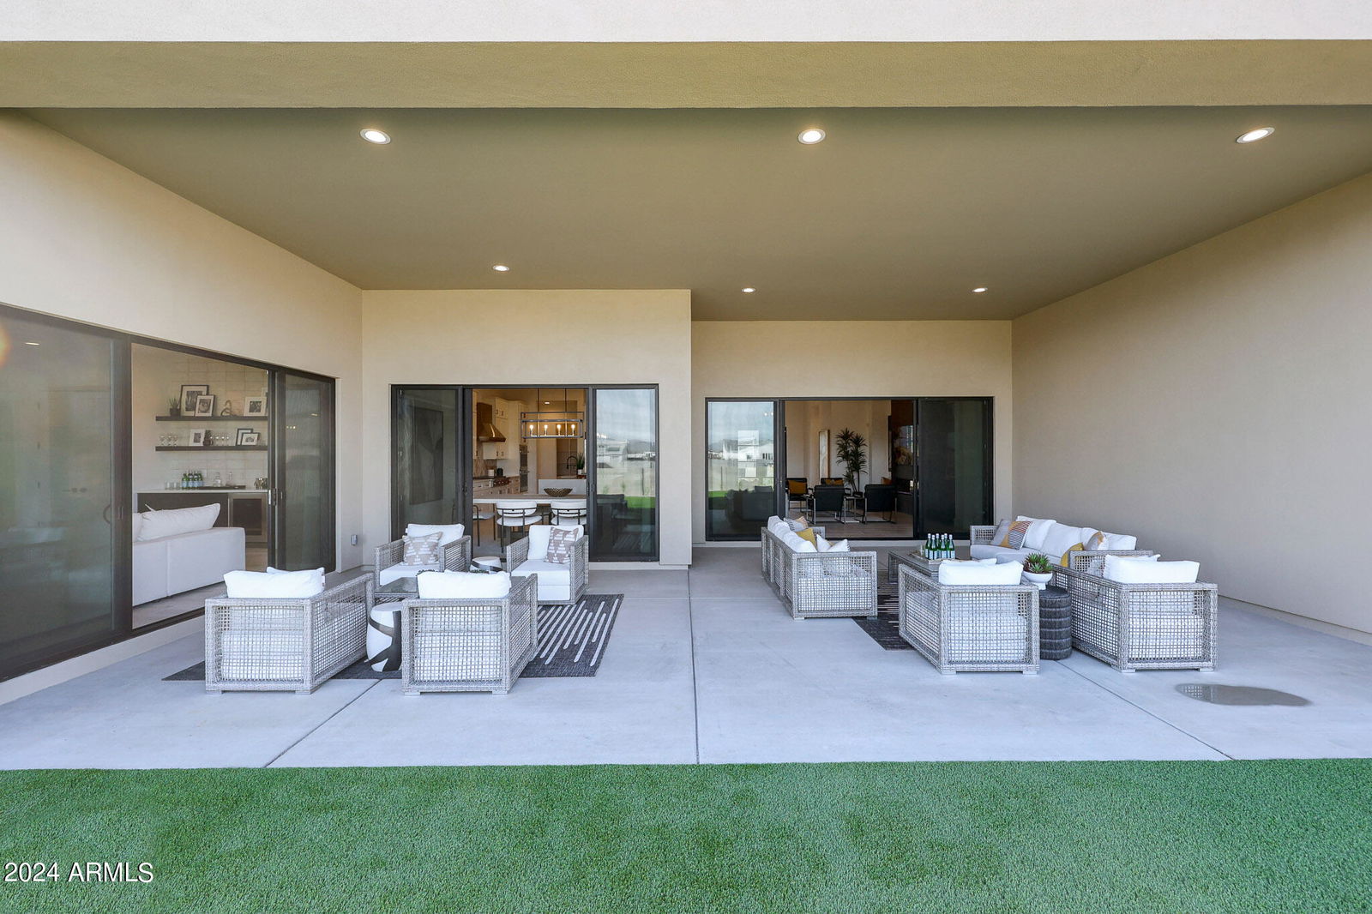
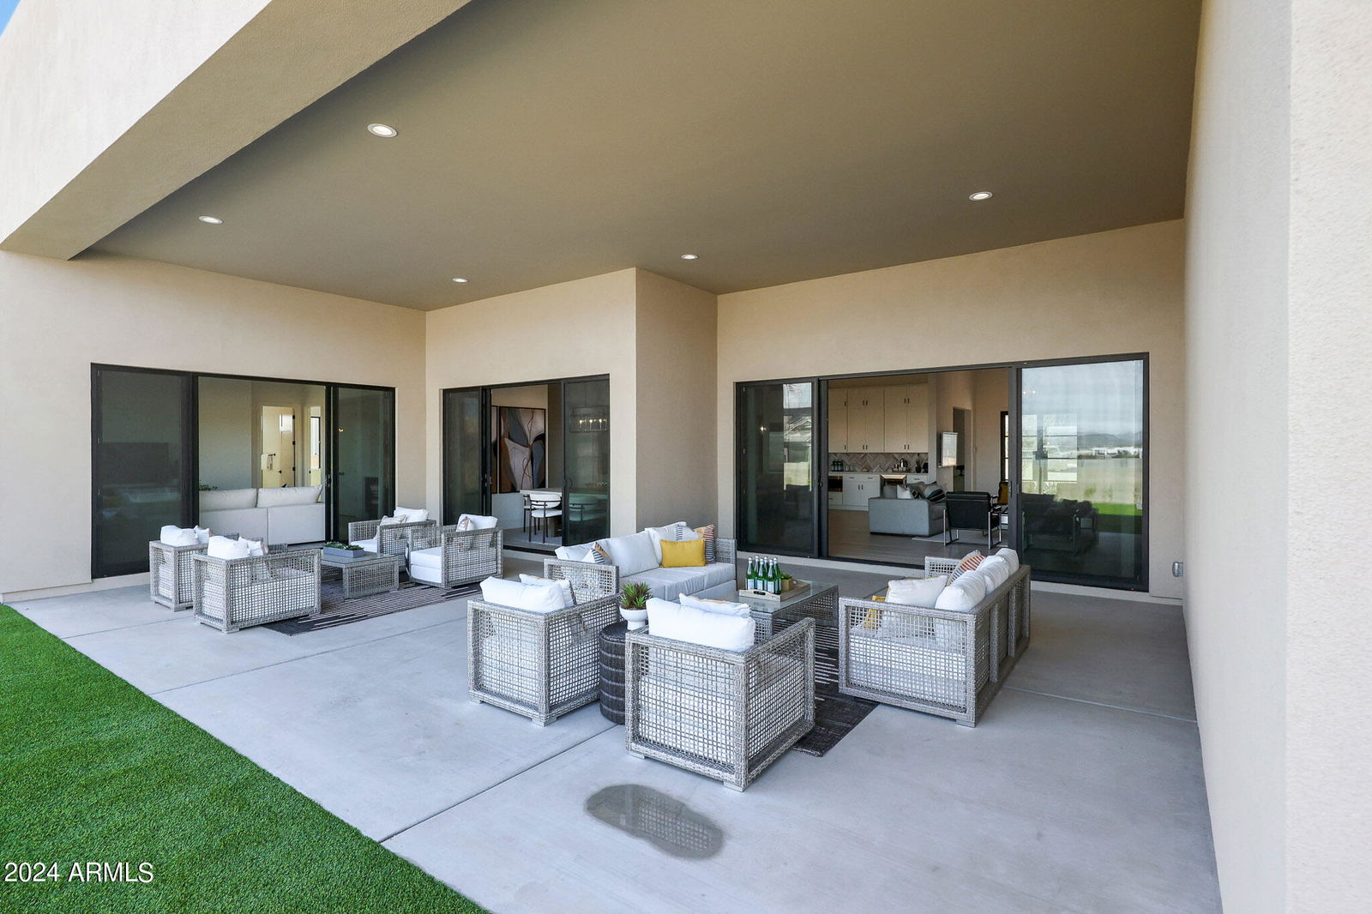
Move-In Ready Sedona Plan with: Island kitchen with Wolfe 48'' gas range, SubZero 48'' built-in Refrigerator, Wolf micro-drawer, Asko dishwasher, extended height upper cabinets and Quartz waterfall countertop. Includes paver driveway, oversized three-car tandem garage, and 49' RV garage. The layout includes 4 bedrooms plus an office, 4.5 bathrooms; Grand guest suite with its own living area, Luxurious owner's suite with freestanding tub, walk-through double shower, and oversized walk-in closet with built-ins and island. Laundry room sink & cabinets. Details include 90/10 smooth walls, 8' doors, & 12 ft. ceiling. 2x6 frame exterior, fully sheathed walls, spray foam insulation & post tension foundation. Photos are of a completed model. Front yard landscape and Block fence w/ RV Gate included Photos and features shown may include optional upgrades or selections and are intended to illustrate available possibilities. Final features, finishes and inclusions may vary based on buyer selections and builder specifications.
/u.realgeeks.media/10xhomes/2026-10X-Homes-Logo-RMX-Balloon-home-page-2026-400x86-2.png)
Additional Information
- Elementary School
- Desert Mountain School
- High School
- Boulder Creek High School
- Middle School
- Desert Mountain School
- Acres
- 1
- Architecture
- Contemporary
- Assoc Fee Includes
- No Fees
- Builder Name
- NEXTGEN BUILDERS
- Construction
- Wood Frame, Spray Foam Insulation, Painted, Stucco
- Cooling
- Central Air
- Fencing
- Block, Perimeter
- Flooring
- Carpet, Tile
- Garage Spaces
- 5
- Heating
- Electric
- Laundry
- Washer Hookup, Inside
- Living Area
- 4,124
- Lot Size
- 43,736
- Model
- Sedona RV C
- New Financing
- Cash, Conventional
- Other Rooms
- Family Room, Great Room, Bonus/Game Room, Guest Qtrs-Sep Entrn
- Parking Features
- RV Access/Parking, RV Gated, Tandem, Over Height Garage, Extended Length Garage, Garage Door Opener, RV Garage, Direct Access
- Lot Features
- North/South Exposure, Dirt Front, Dirt Back
- Roofing
- Other
- Sewer
- Alternative System
- Spa
- None
- Stories
- 1
- Style
- Contemporary
- Subdivision
- Paved Road, Block Walls With 4' And 12' Rv Gate
- Tax Year
- 2024
- Utilities
- Propane
- Water
- Shared Well
Courtesy of RE/MAX Fine Properties. 602.675.0881
Copyright 2026 Arizona Regional Multiple Listing Service, All rights reserved. The data relating to real estate for sale on this website comes in part from the Arizona Regional Multiple Listing Service. All information deemed reliable but not guaranteed and should be independently verified. All properties are subject to prior sale, change or withdrawal. Neither listing broker(s) nor Arizona Regional Multiple Listing Service shall be responsible for any typographical errors, misinformation, misprints and shall be held totally harmless.